
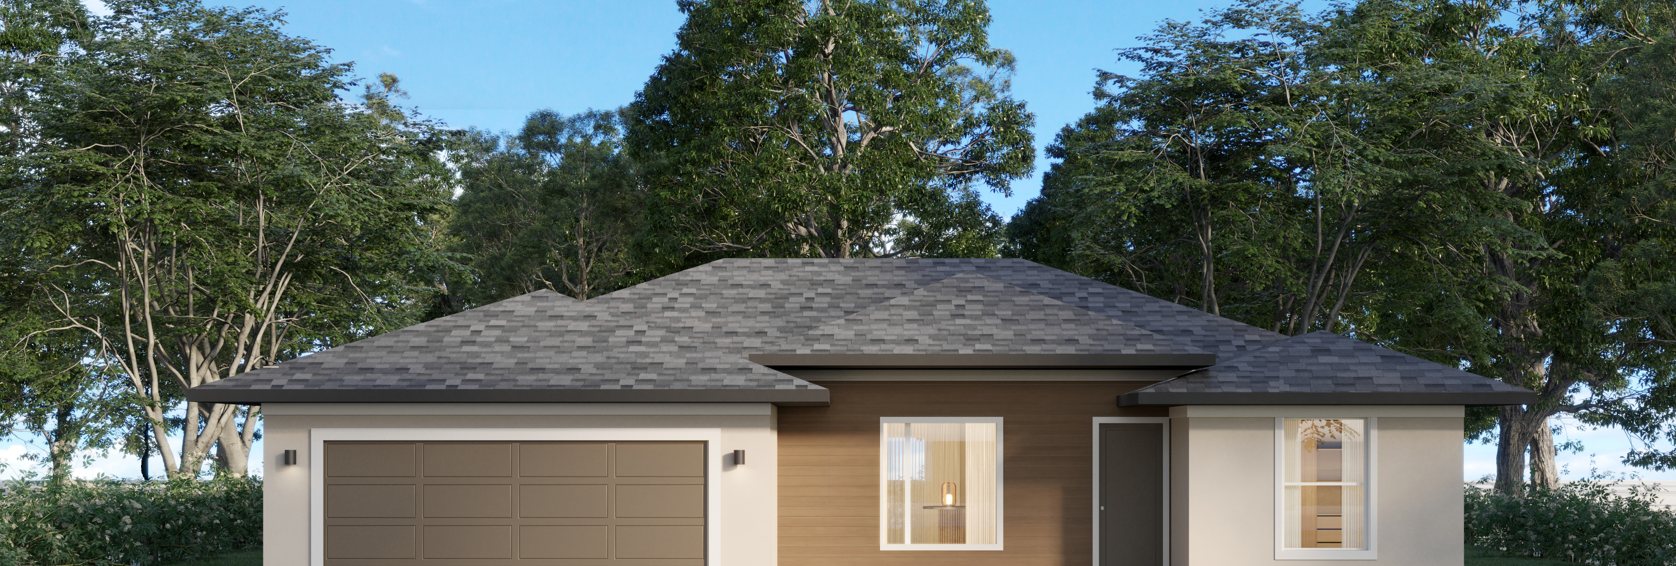
Homes / Delta
Delta
Three bedrooms. A split plan.
A split plan. The primary suite, with its own bath and walk-in closet, sits on one side of the house; two bedrooms and a full bath sit on the other. The kitchen island opens to the dining area and the family room.
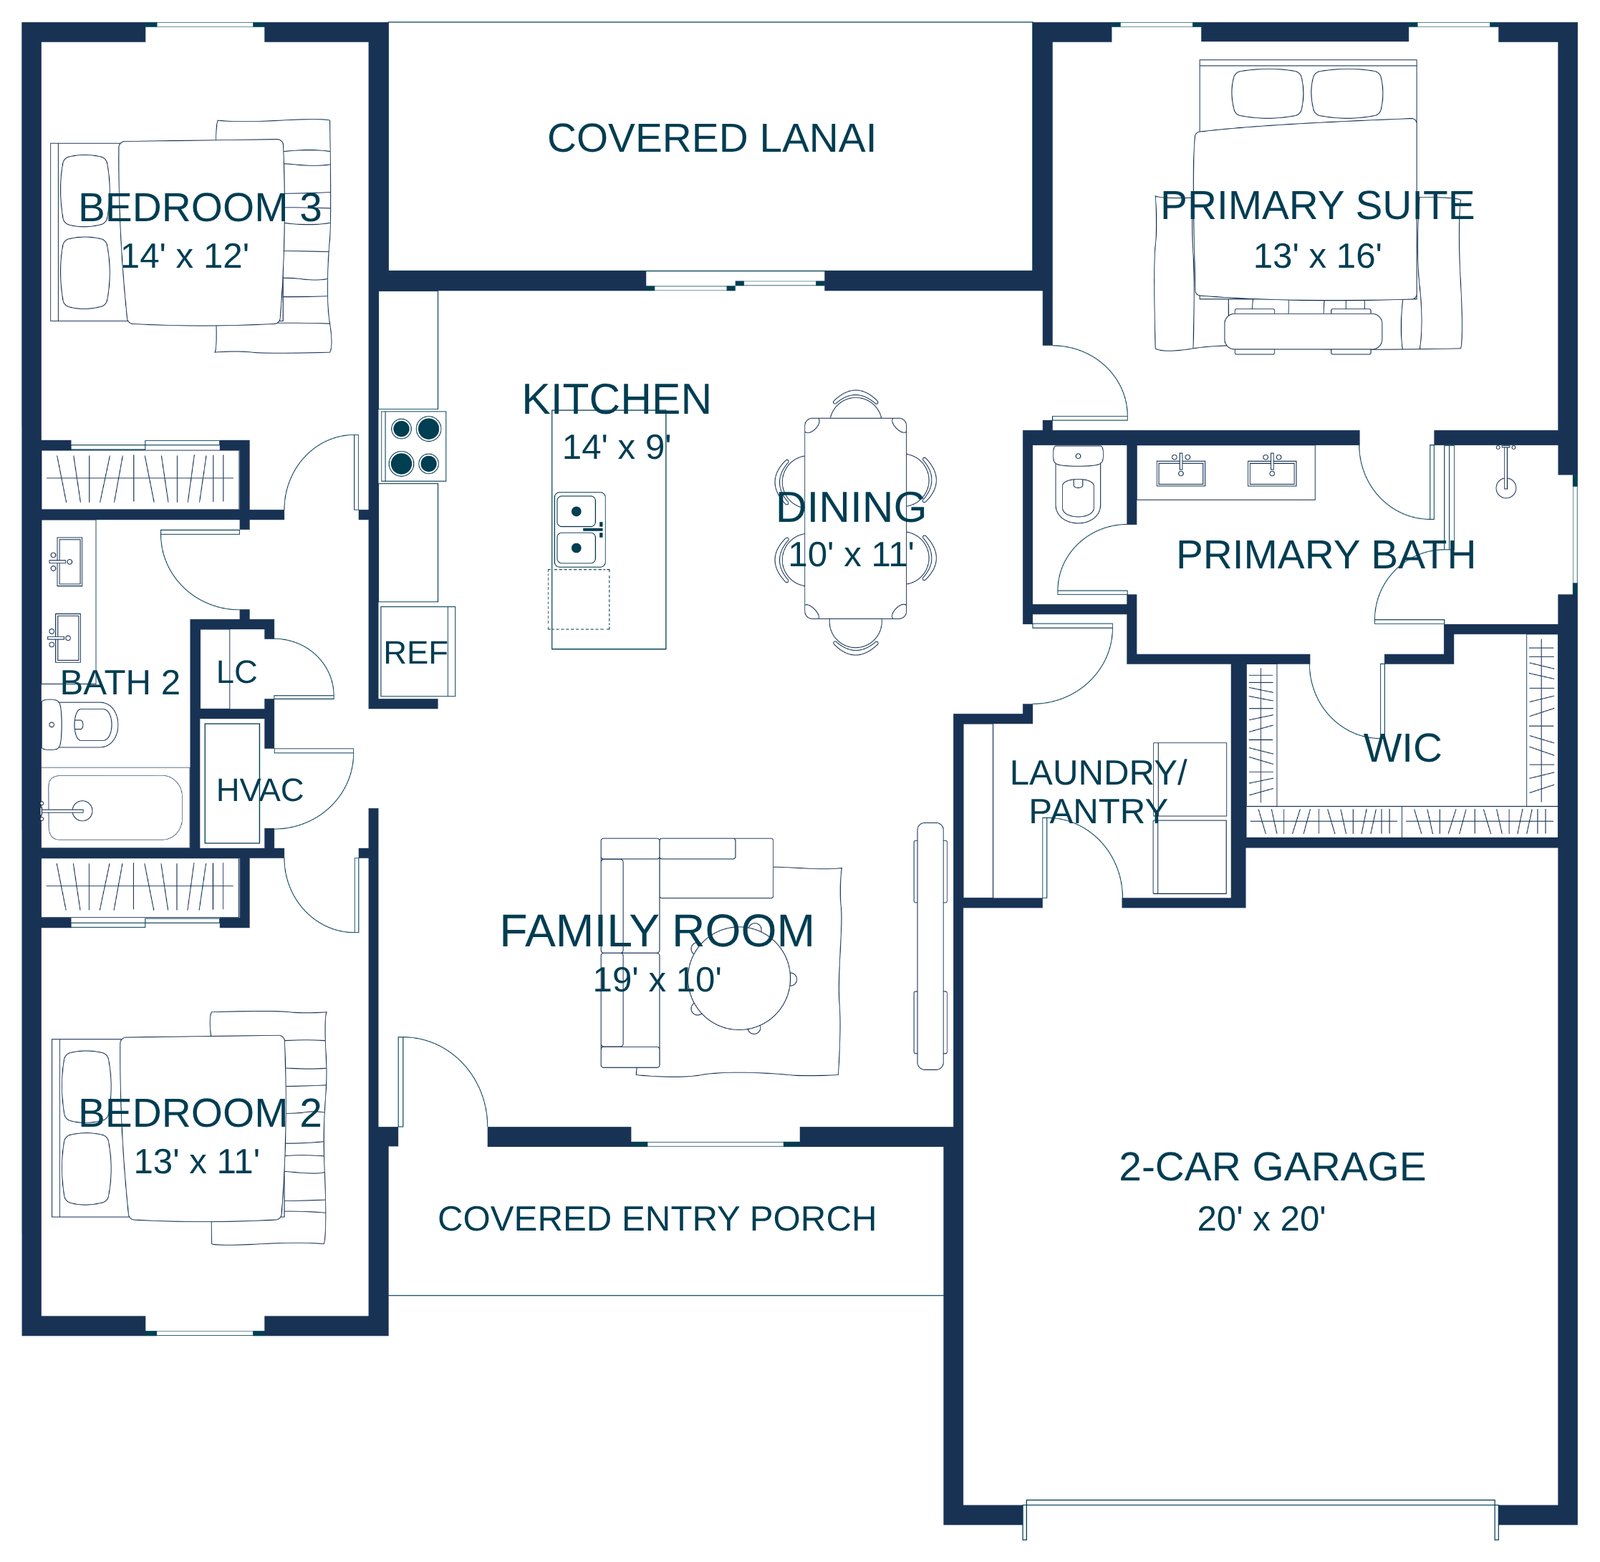
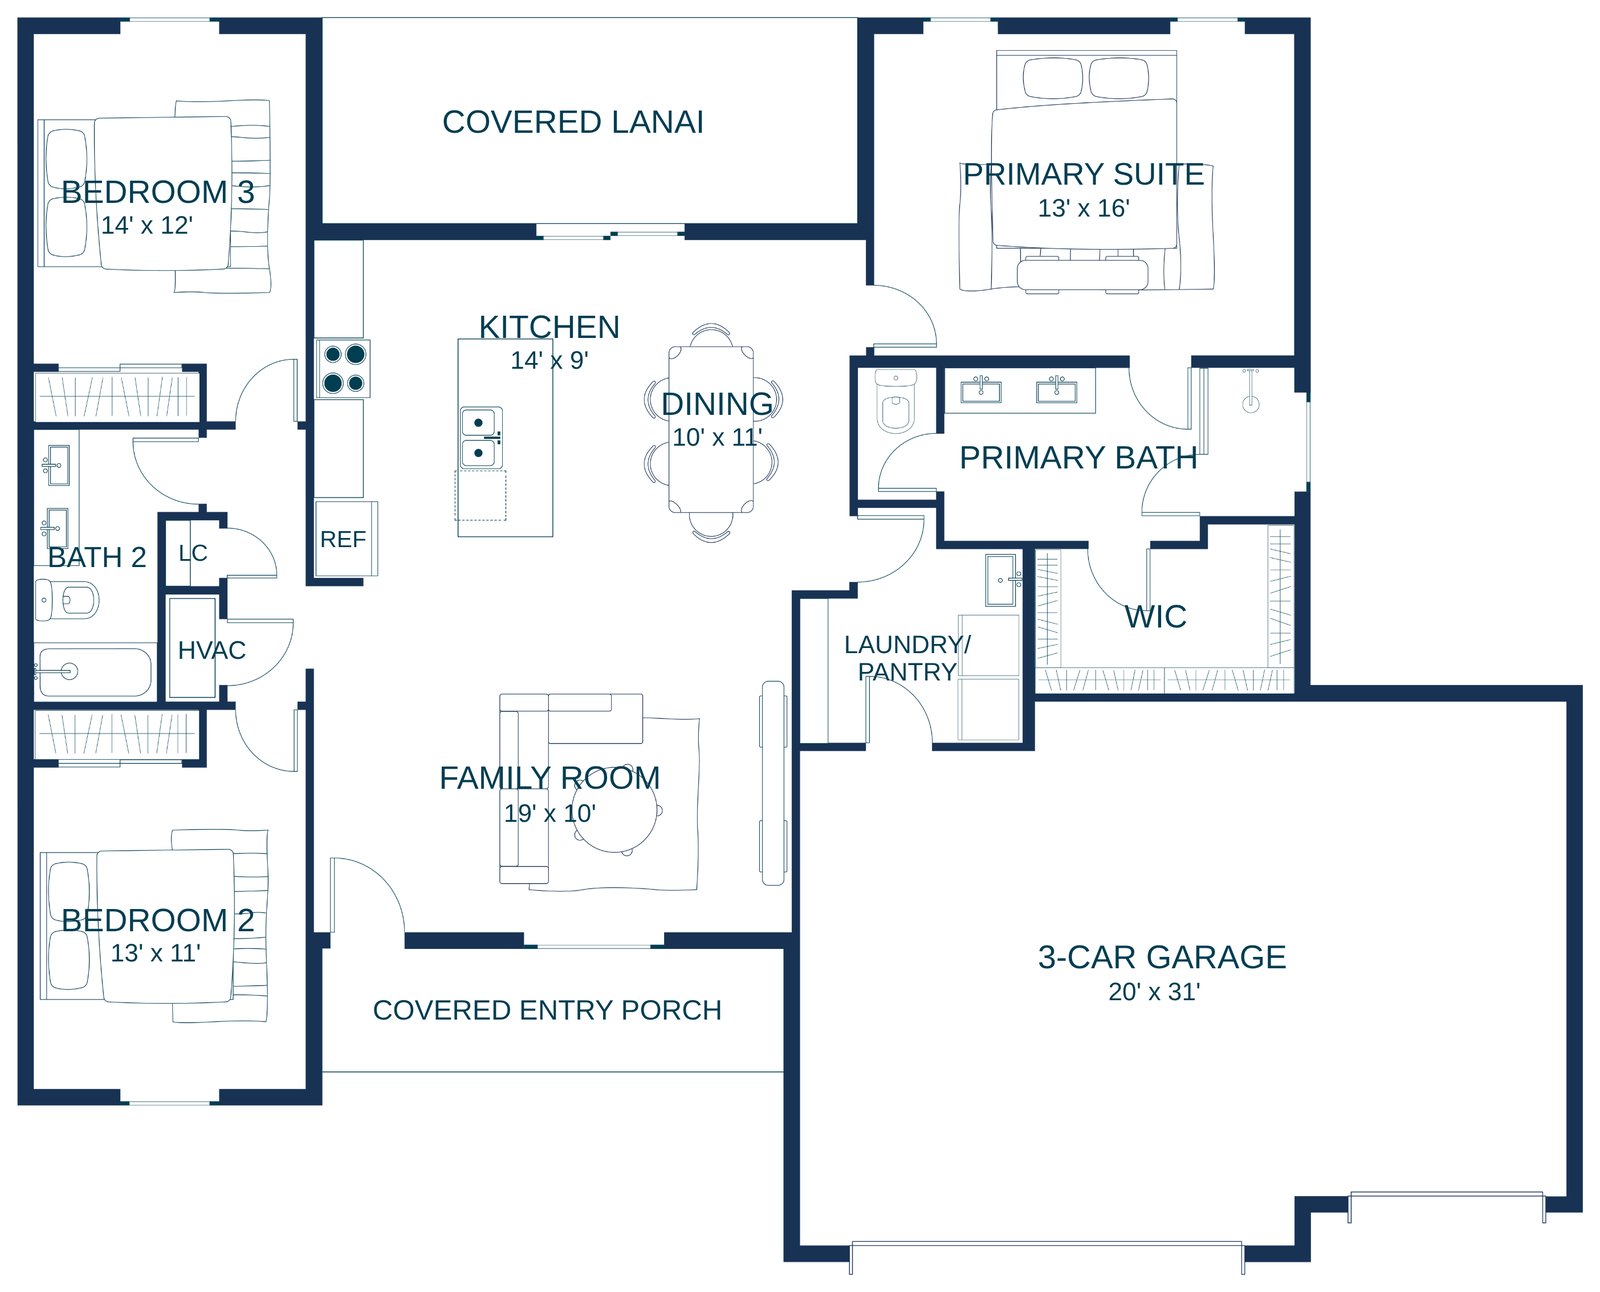
Floor plan
Room by room.
| Room | Approx. size |
|---|---|
| Primary suite | 13′ × 16′ |
| Bedroom 2 | 13′ × 11′ |
| Bedroom 3 | 14′ × 12′ |
| Kitchen | 14′ × 9′ |
| Dining | 10′ × 11′ |
| Family room | 19′ × 10′ |
| 2-car garage | 20′ × 20′ |
| 3-car garage | 20′ × 31′ |
Available in every FORMA neighborhood, with a choice of finish packages and a 2- or 3-car garage. Price from the FORMA price sheet, September 2026; subject to change without notice.
Next step
Build your Delta.
Tell us where you would like to live and when. We will come back with lots, price and a schedule.